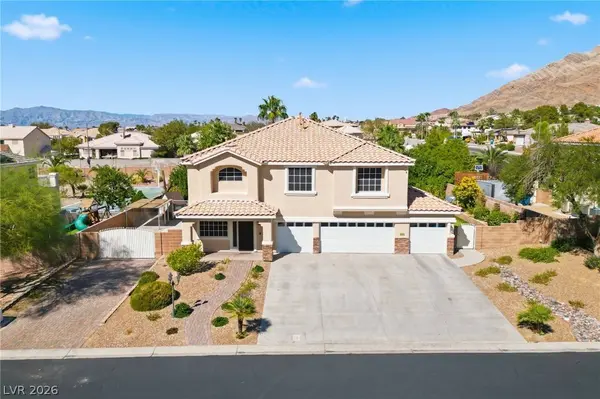
6926 Adobe Villa AVE
Las Vegas, NV 89142
- 6 Beds
- 3 Baths Full Baths: 2
- 3,159 SqFt
- 0.5 Lot Size
- 1998 Year Built
GALLERY
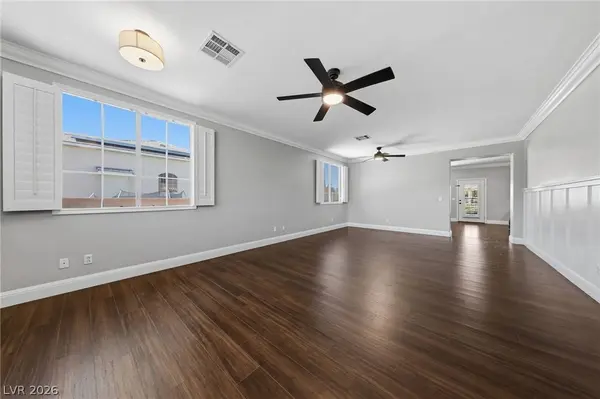
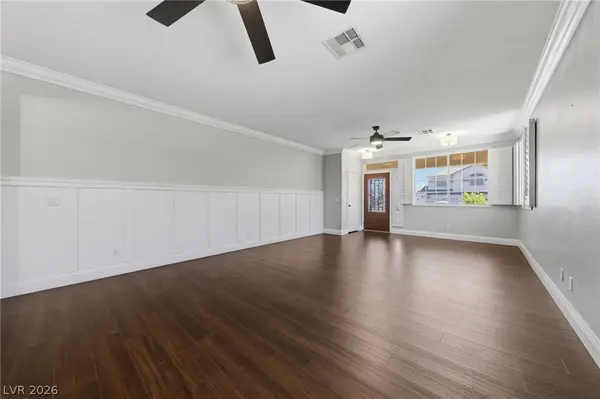
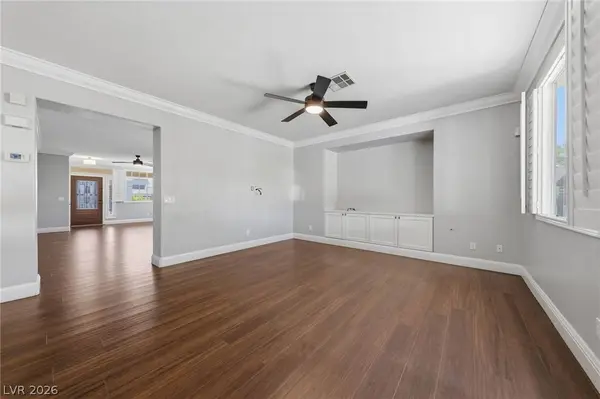
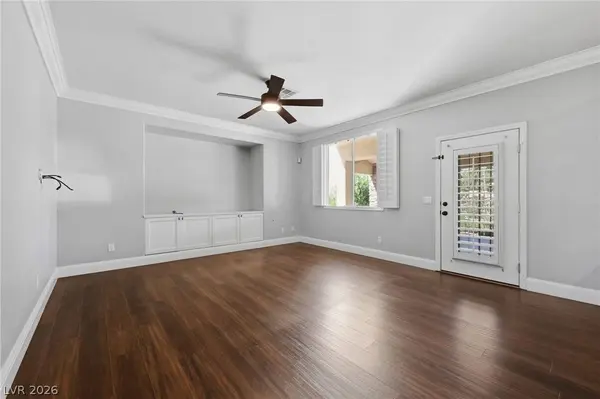
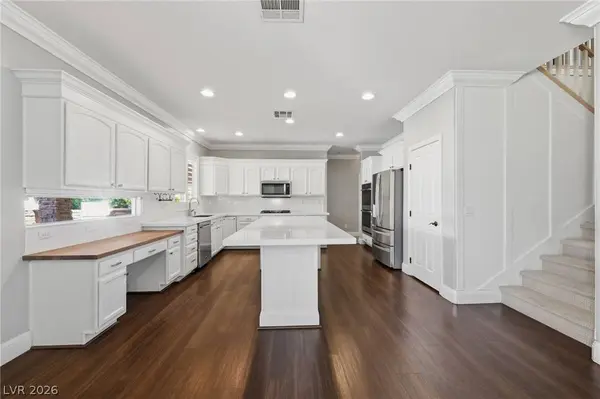
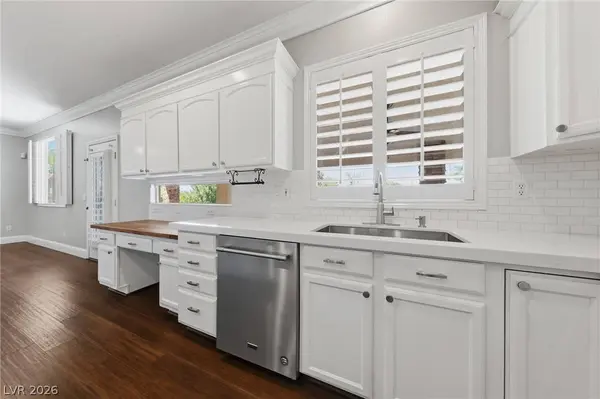
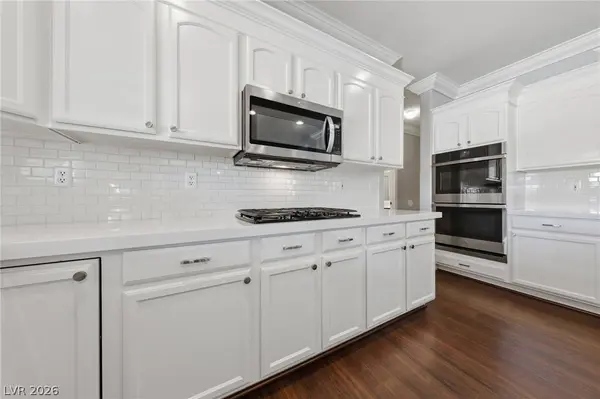
PROPERTY DETAIL
Key Details
Property Type Single Family Home
Sub Type Single Family Residence
Listing Status Active
Purchase Type For Sale
Square Footage 3, 159 sqft
Price per Sqft $249
Subdivision Solitude 2
MLS Listing ID 2822776
Style Two Story
Bedrooms 6
Full Baths 2
Three Quarter Bath 1
Construction Status Resale
HOA Fees $63/mo
HOA Y/N Yes
Year Built 1998
Annual Tax Amount $3,638
Lot Size 0.500 Acres
Acres 0.5
Property Sub-Type Single Family Residence
Location
State NV
County Clark
Zoning Single Family
Direction From Charleston and Hollywood, head east on Charleston and turn right on Auburn Hills. Turn left on Adobe Villa and the house is on the left.
Building
Lot Description 1/4 to 1 Acre Lot, Sprinklers In Rear, Sprinklers In Front, No Rear Neighbors, Synthetic Grass, Trees
Faces South
Story 2
Sewer Public Sewer
Water Public
Construction Status Resale
Interior
Interior Features Bathroom on Main Level, Bedroom on Main Level, Ceiling Fan(s), Three Quarter Bath on Main Level, Window Treatments, Programmable Thermostat
Heating Central, Gas, Multiple Heating Units
Cooling Central Air, Electric, 2 Units
Flooring Carpet, Luxury Vinyl Plank, Tile
Fireplaces Number 1
Fireplaces Type Bath, Gas, Primary Bedroom, Multi-Sided
Furnishings Unfurnished
Fireplace Yes
Window Features Blinds,Double Pane Windows,Plantation Shutters,Window Treatments
Appliance Built-In Gas Oven, Double Oven, Dryer, Disposal, Microwave, Refrigerator, Washer
Laundry Gas Dryer Hookup, Laundry Closet, Upper Level
Exterior
Exterior Feature Built-in Barbecue, Balcony, Barbecue, Patio, Private Yard
Parking Features Attached, Exterior Access Door, Garage, Garage Door Opener, Inside Entrance, Private, RV Gated, RV Access/Parking, RV Paved
Garage Spaces 4.0
Fence Block, Back Yard, RV Gate
Pool Fenced, In Ground, Private, Waterfall
Utilities Available Underground Utilities
Amenities Available Gated
Water Access Desc Public
Roof Type Tile
Porch Balcony, Covered, Patio
Garage Yes
Private Pool Yes
Schools
Elementary Schools Iverson, Mervin, Iverson, Mervin
Middle Schools Harney Kathleen & Tim
High Schools Las Vegas
Others
HOA Name Solitude Estates
HOA Fee Include Association Management
Senior Community No
Tax ID 161-02-111-008
Security Features Gated Community
Acceptable Financing Cash, Conventional, FHA, VA Loan
Listing Terms Cash, Conventional, FHA, VA Loan
Virtual Tour https://www.propertypanorama.com/instaview/las/2822776
SIMILAR HOMES FOR SALE
Check for similar Single Family Homes at price around $789,000 in Las Vegas,NV

Active
$399,900
1747 Angel Falls ST, Las Vegas, NV 89142
Listed by Jill Amsel of Realty ONE Group, Inc2 Beds 2 Baths 1,398 SqFt
Pending
$449,800
5209 Champions AVE, Las Vegas, NV 89142
Listed by Juan Carlos Carrera Pena of United Realty Group3 Beds 2 Baths 2,073 SqFt
Active
$394,900
2711 Morning Break CT, Las Vegas, NV 89142
Listed by Brandy J. White Elk of Innovative Real Estate Strateg3 Beds 2 Baths 1,334 SqFt
CONTACT